Friday, January 7, 2011

Water Leak Damage/Remodel

This customer contacted us because they were worried that their master tub faucet was leaking. They needed me to cut an access panel to allow the plumber to replace it. After cutting the access panel, I noticed there was a main water line sauder-joint that was bad, and it was evident from the pool of water under the tub it had been leaking for a long time. Unfortunately, the insulation in the walls had soaked up the water all the way to the top plate. The water also ran down the bottom plate into the guest bath and living room. Luckily, they had good insurance, because we had to gut the entire master and guest bathrooms and open the exterior wall of the living room. We did mold remediation, air quality tests and put it all back together better than before.

If you or someone you know are in need of repairs to water damaged areas of your home, please give us a call.

830-626-3350

parkerrenovations@att.net

Living Room Damage:
Notice all the mold at the bottom of the wall.


Guest Bath Damage:
After Tear-Out


Guest Bath Work:
New drywall and spray-foam insulation

Jetted Whirlpool Tub:


Guest Bath Complete:
We refinished an antique dresser and turned it into a vanity for them:
Complete guest bath:
Step into tub with grab bars:

Seat next to tub:


Refinished mirror with new beveled glass:


Vessel sink:


Customized functional drawers:


Nice faucet and sink:


Master Bath Damage:


Master Bath Work:

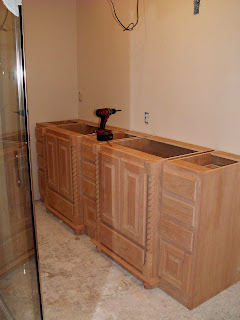
Custom cabinetry:


Master Bath Complete:
Granite countertops with glass vessel sink:

Unique ceiling fans:


Stained and sealed cabinets:
Blowdryer closet in top cabinet:


Stone-finished double doors into master bath:


Glass shelves on side of top cabinet:


Makeup vanity:


Stone-finished trim and doors


Linen cabinet at the end:


It's amazing what we can do to stretch the value of your renovation!

Enclosed Garage for Extra Room/Laundry/Storage

These customers wanted to take their existing garage and transform it into an extra living space complete with a laundry room, reading nook and storage area. They also wanted to include a new carport as well. We enjoy projects like these, where we can transform a space that wasn't useful to someone into something they can really enjoy.


Let us know if you have a space that you would like to see transformed into something more useful!

830-626-3350


Construction Begins:

Existing Garage:


Framing up the new Carport:

New Location of Main Supply:


Construction Continues:


Another Construction Picture:


Under the carport:


Complete!

This is the new living area with doors out to the carport:


Ceiling Fan, Can Lights, Separate AC Unit, Wood floors & Beautiful doors:


Another Angle:


Entertainment Wall:


Where the washer and dryer used to be in the house, we installed a new sink area:


Back in the new addition, view of ceiling and doors into Water Heater Closet, House, Laundry and Reading Nook:

Double doors into Laundry:


New Laundry room:


View into Reading Nook:


Window Seat:


More Storage in Window Seat:


Shelves installed near Reading Nook:


In New Living area, Door out to small garage storage space:


Standing under Carport looking at new addition entry and small garage to the left:


Ceiling Fans in new Carport:

Tuesday, January 4, 2011

Custom Home: Rockwall- Framed

Here are more pictures of the current custom home we are building in Rockwall Ranch. The house is now dried in and moving along quickly!
Let us know if you or someone you know are in the market to build a new home!
830-626-3350

Our sign out front with the house in the background:

Street view of house:

The house is back there somewhere behind all the great trees on this beautiful lot in Rockwall Ranch:


Front of garage:


Entry tower:


View of backyard from master suite:


Unique ceiling in entry:


Trayed ceiling in living room:


Stairs to media room:


Media room:


Media room again:


View towards the kitchen and dining room with arches over the cooktop area:


View towards the dining and entry hall:


View into garage:


In the garage looking out:


Looking through the kitchen towards the living room and bedrooms:


Stay tuned for more progress pictures!